MASON SHERMAN STUDIOS
#2, #8, #14


Floorplan
650 sq. ft.
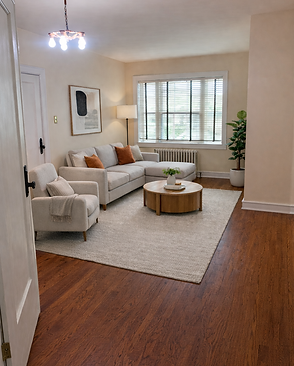
The Studio Apartments #2, #8, #14 offer a comfortable and functional layout that makes the most of every square foot, maximizing both comfort and functionality. The spacious main living area provides flexibility for creating distinct living, sleeping, and entertaining zones in the studio space, while the separate kitchen offers a dedicated space for cooking without intruding on the living area. A full bathroom is conveniently located near the entry, and an in-unit closet provides practical storage to keep the space organized. With its open feel, defined kitchen area, and versatile living space, this studio is ideal for those seeking a comfortable and easy-to-personalize home.
Apartment Highlights
No Pets | No Smoking
Coin Operated Laundry
Kitchen with Gas stove & Refrigerator
Rent includes water, sewer, trash
Wood floors & high ceilings
Comfort & Convenience
Mason Sherman Apartments

Mason #4, #10, #16, #19

Mason #1, #7, #20

Mason #3, #9, #15
Mason #15

Mason #16

Mason #6, #12. #18
Ask About Availability
Discover the home you've been looking for. Contact our team to inquire about pricing, scheduling, and current availability.
Location
Connect with Us
Contact us today to check availability (219) 561-0019